
Open House Sun, Sep 13th 02:00 PM - 04:00 PM
Address
1841 Augusta Boulevard Lot 302, Henryville, IN
Price
$ 439,900
Property Attributes
- MLS#2026011125
- TypeSingle Family
- Listing Status Active
- CountyClark
- CityHenryville
- AreaMonroe
- NeighborhoodChampions Pointe
- Zip47126
- Style
- Year Built2026
- Price$ 439,900
- Bedrooms3
- Full Bathrooms2
- Half Bathrooms0
- Sqr Footage2099
- Lot Size0.18 Acres
Data Source:
Southern Indiana REALTORS® Association (SIRA)
Property Description
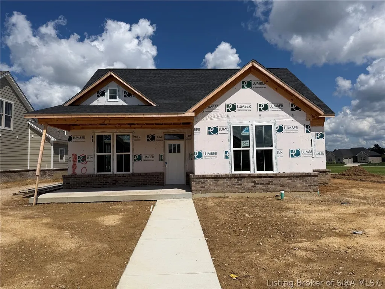
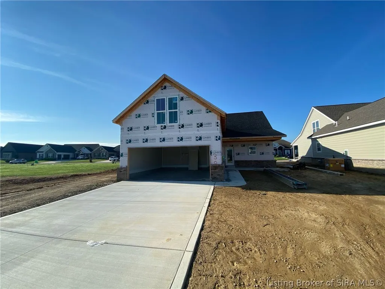
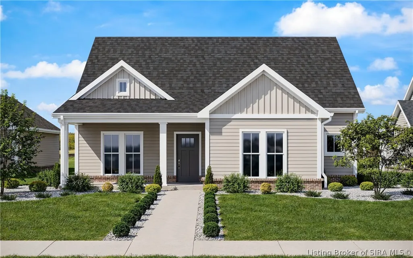
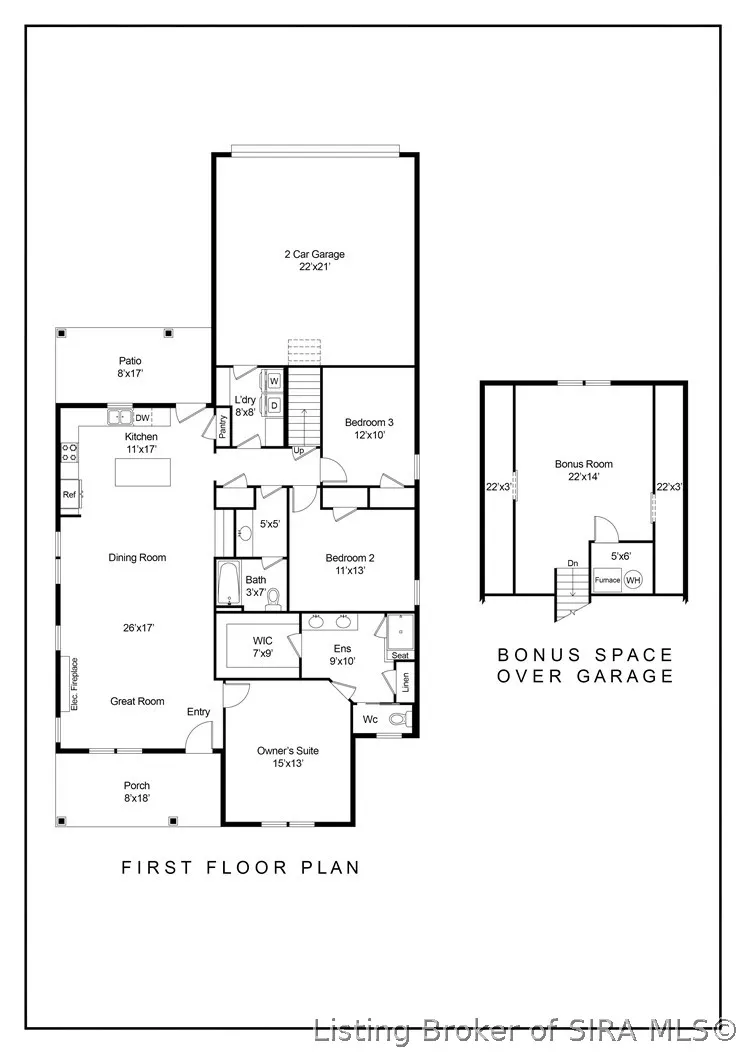
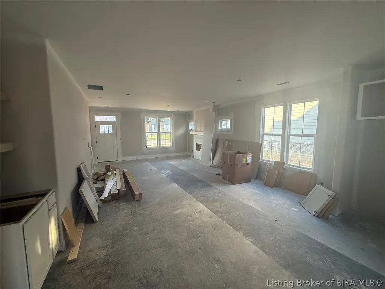
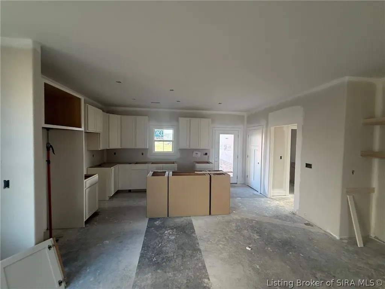
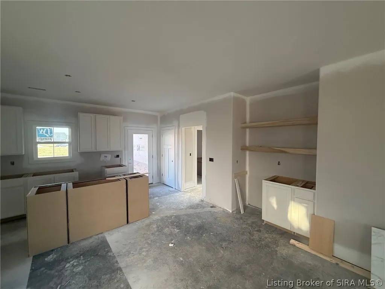
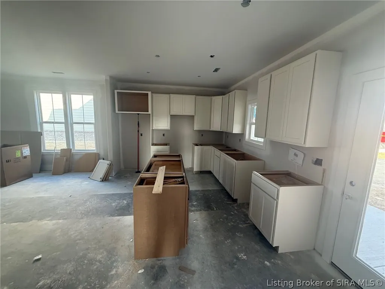
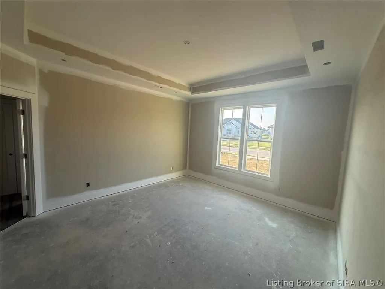
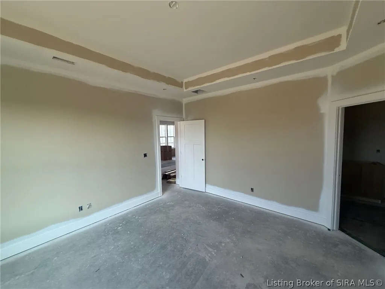
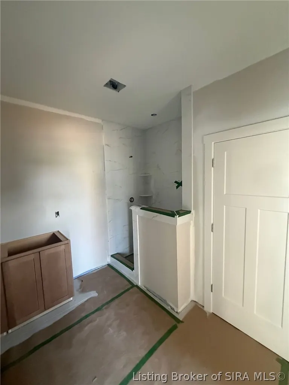
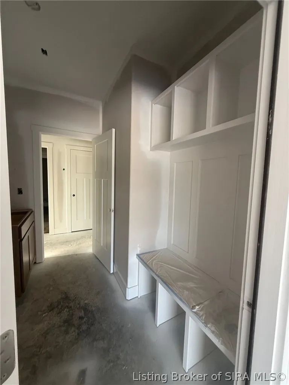
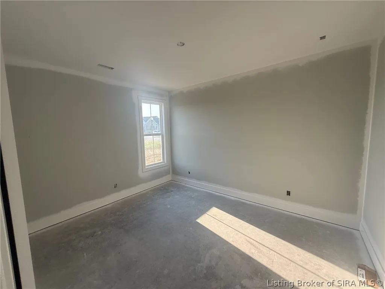
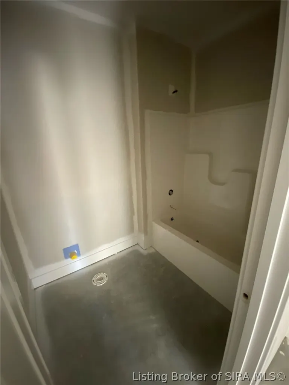
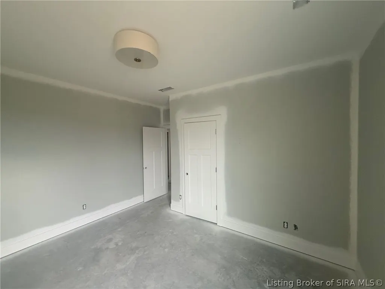
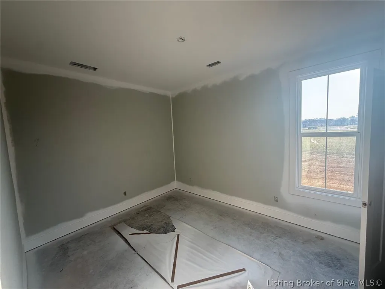
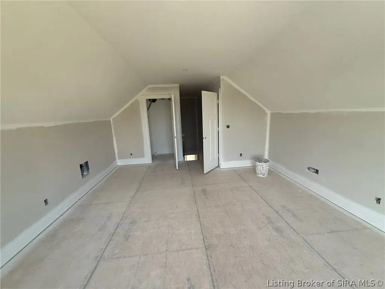
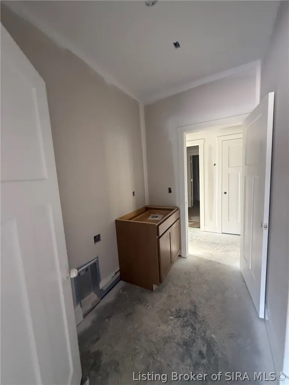
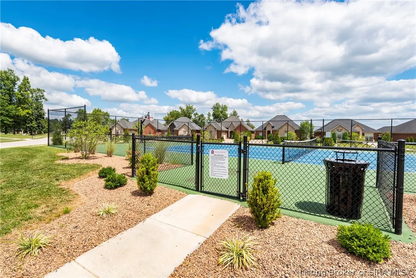
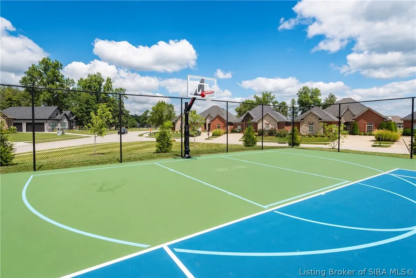
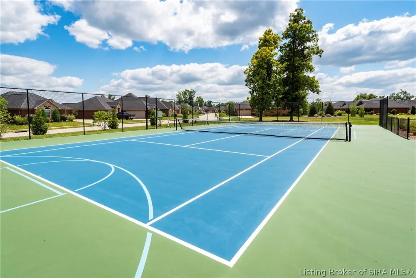
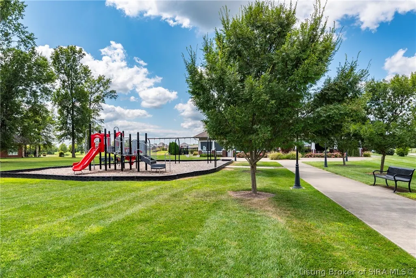
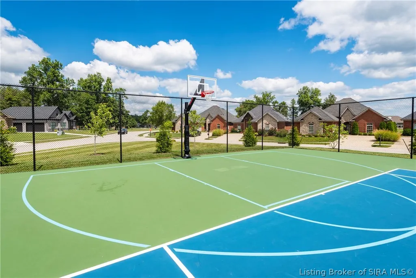
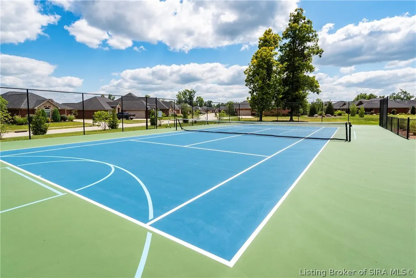
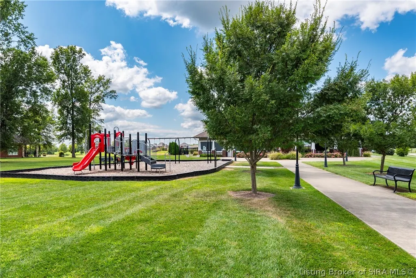
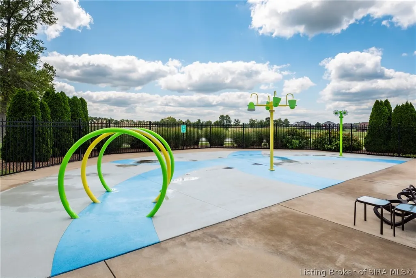
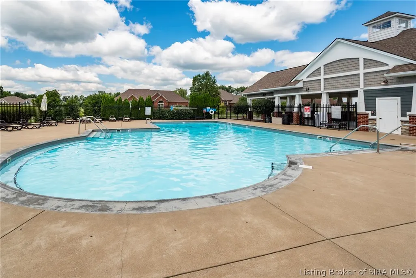
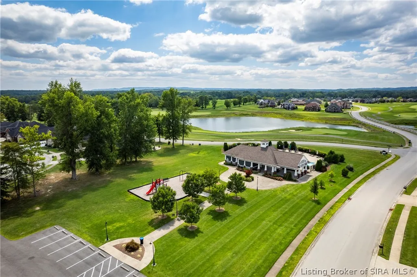
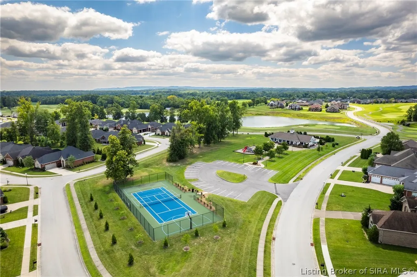
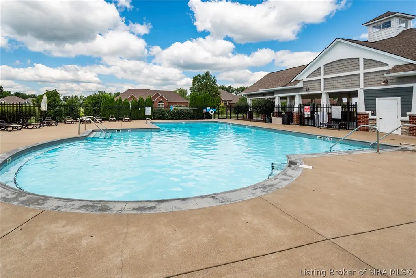
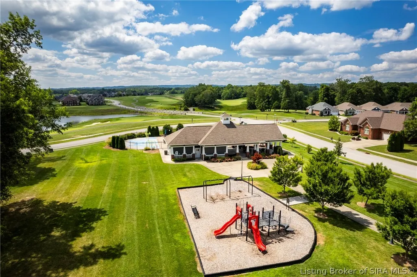
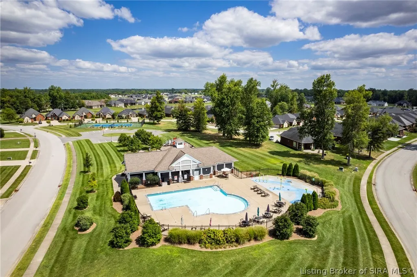
New Iris Floor Plan by Discovery Builders. A thoughtful Design, Modern Finishes, and Exceptional Comfort. Step into this beautifully crafted 3 Bedroom, 2 Bath home featuring Discovery Builders newest creation- the Iris Floor Plan, designed for everyday ease and elevated living. The Kitchen showcases upgraded quartz countertops, a stylish upgraded tile backsplash, single-bowl sink, Delta plumbing fixture upgrade, and a convenient closet pantry. From here, enjoy direct access to the covered patio, perfect for morning coffee or evening relaxation. The Dining Room is a standout with its wet bar, complete with upgraded quartz countertop and floating shelves, adding both function and flair. The Living Room offers generous space and a warm focal point - a gas fireplace wrapped in stone with a floating mantle, creating an inviting atmosphere for gatherings. The Primary Suite includes a tray ceiling, a large walk-in closet, and a luxurious bath featuring a double vanity, upgraded tile shower with bench seat, and premium plumbing fixtures. Bedrooms 2 & 3 are spacious with nicely sized closets, and a second hallway bath serves guests and family with ease. Champions Pointe amenities include a pool, playground, tennis courts, & pickleball courts. SF & Rm sizes are approx. DiscoveryBuilders.net. #DiscoveryBuilders
| Price History | |
|---|---|
| 8/21/2026 | Listed $439,900 |
General Features
| Heating | Forced Air |
|---|---|
| Cooling | Central Air |
| Possession | Negotiable |
| Roof | Shingle |
| Appliances | Dishwasher,Disposal,Microwave,Oven,Range,Self Cleaning Oven |
| Zoning | Residential |
| HOA Fee | 750 |
| Garage Spaces | 2 |
| Patio/Porch Features | Covered,Patio,Porch |
| Architectural Style | One Story |
| Pool Features | Association,Community |
| Construction Materials | Brick,Fiber Cement,Frame |
| Year Built | 2026 |
| Stories Count | 1 |
| Township | Monroe |
| Levels | One |
| Unit Number | Lot 302 |
| Property Subtype | Residential |
| Community Features | Clubhouse,Golf,Lake,Pool,Tennis Court(s),Sidewalks |
| Additional Parcels Description | 10000560120 |
| Assoc Fee Paid Per | Annually |
| County | Clark |
| New Construction | true |
| Property Type | Residential |
| Association Amenities | Clubhouse,Golf Course,Pool,Tennis Court(s),Water |
| HOA | true |
| Attached Garage | true |
| Subdivision Name | Champions Pointe |
| Garage Y/N | true |
| Total Rooms | 9 |
| Full Baths | 2 |
| Status | Active |
| Directions | Take I-65 N to Blue Lick Rd/Memphis-Blue Lick Rd in Memphis. Take exit 16 from I-65 N. Continue on Memphis-Blue Lick Rd. Take Champions Pointe Pkwy to Augusta Blvd. |
| City | Henryville |
| Zoning Description | Residential |
| Lot Size Units | Acres |
| Lot Size Square Feet | 7840.8 |
| Listing Terms | Cash,Conventional,FHA,VA Loan |
| Home Warranty Y/N | true |
| Lease Considered Y/N | false |
| Builder Name | Discovery Builders |
| Standard Status | Active |
| Occupancy Type | Vacant |
| Property Sub Type Additional | Residential |
Interior Features
| Interior Amenities | Wet Bar,Ceiling Fan(s),Eat-in Kitchen,Kitchen Island,Loft,Bath in Primary Bedroom,Main Level Primary,Mud Room,Open Floorplan,Pantry,Utility Room,Vaulted Ceiling(s),Walk-In Closet(s) |
|---|---|
| Total Fireplaces | 1 |
| Fireplace Features | Electric |
| Basement (Y/N) | false |
| Air Conditioning Y/N | true |
| Heating Y/N | true |
| Window Features | Screens,Thermal Windows |
| Fireplace Y/N | true |
| Above Grade Finished Area | 2099 |
| Laundry Features | Main Level,Laundry Room |
| Total Bedrooms | 3 |
| Total Baths | 2 |
Exterior Features
| Exterior Amenities | Landscaping,Porch,Patio |
|---|---|
| Parking Features | Attached,Garage,Garage Faces Rear,Garage Door Opener |
| Water Source | Connected,Public |
| Lot Size Area | 0.18 |
| Foundation Details | Slab |
| Building Area Total | 2099 |
| Lot Dimensions | see lot size |
| Lot Size Acres | 0.18 |
| Lot Size Source | Assessor |
| Builder Model | Iris |
Amenities
- Foreclosure
- Views
- Short Sale
- New Construction
- Adult 55+
- Lease To Own
- No HOA Fees
- Furnished
- Primary On Main
- Air Conditioning
- Seller Finance
- Green
- Fixer Upper
- Horse
- Golf
- Fireplace
- Deck
- Garage
- Basement
- Pool
Property vs Single Family Average in 47126
Price
Year Built
In The Neighborhood
Henryville
$ 489,900
- Type
- Single Family
Listed by Andrea Bogdon of Schuler Bauer Real Estate Services ERA Powered (N
Open House
Henryville
$ 469,900
- Type
- Single Family
Listed by Zach Howard of Schuler Bauer Real Estate Services ERA Powered (N
Henryville
$ 579,900
- Type
- Single Family
Listed by Tyler Hines of Schuler Bauer Real Estate Services ERA Powered (N
Henryville
$ 575,000
- Type
- Single Family
Listed by Briana M Osborne of Latitude Real Estate & Apprais
Open House
Henryville
$ 479,900
- Type
- Single Family
Listed by Angie Buchanan of Schuler Bauer Real Estate Services ERA Powered (N
Open House
Henryville
$ 445,000
- Type
- Single Family
Listed by Angie Buchanan of Schuler Bauer Real Estate Services ERA Powered (N
Henryville
$ 495,000
- Type
- Single Family
Listed by Morgan R Bauer of Schuler Bauer Real Estate Services ERA Powered (N
Open House
Henryville
$ 419,900
- Type
- Single Family
Listed by Angie Buchanan of Schuler Bauer Real Estate Services ERA Powered (N
Open House
Henryville
$ 607,900
- Type
- Single Family
Listed by Brenda Bennison of Ward Realty Services
 The data relating to real estate for sale on this web site comes in part from the Internet Data Exchange Program of Metro Search, Inc. Real estate listings held by brokerage firms other than REMAX First are marked with the Internet Data Exchange logo or the Internet Data Exchange thumbnail logo and detailed information about each listing includes the name of the listing broker.
© 2026 Metro Search, Inc.
The data relating to real estate for sale on this web site comes in part from the Internet Data Exchange Program of Metro Search, Inc. Real estate listings held by brokerage firms other than REMAX First are marked with the Internet Data Exchange logo or the Internet Data Exchange thumbnail logo and detailed information about each listing includes the name of the listing broker.
© 2026 Metro Search, Inc.
 The data relating to real estate for sale on this web site comes in part from the Internet Data Exchange Program. Real estate listings held by IDX Brokerage firms other than REMAX First are marked with the Internet Data Exchange logo or the Internet Data Exchange thumbnail logo and detailed information about them includes the name of the listing IDX Brokers. This information is provided exclusively for personal, non-commercial use and may not be used for any purpose other than to identify prospective
